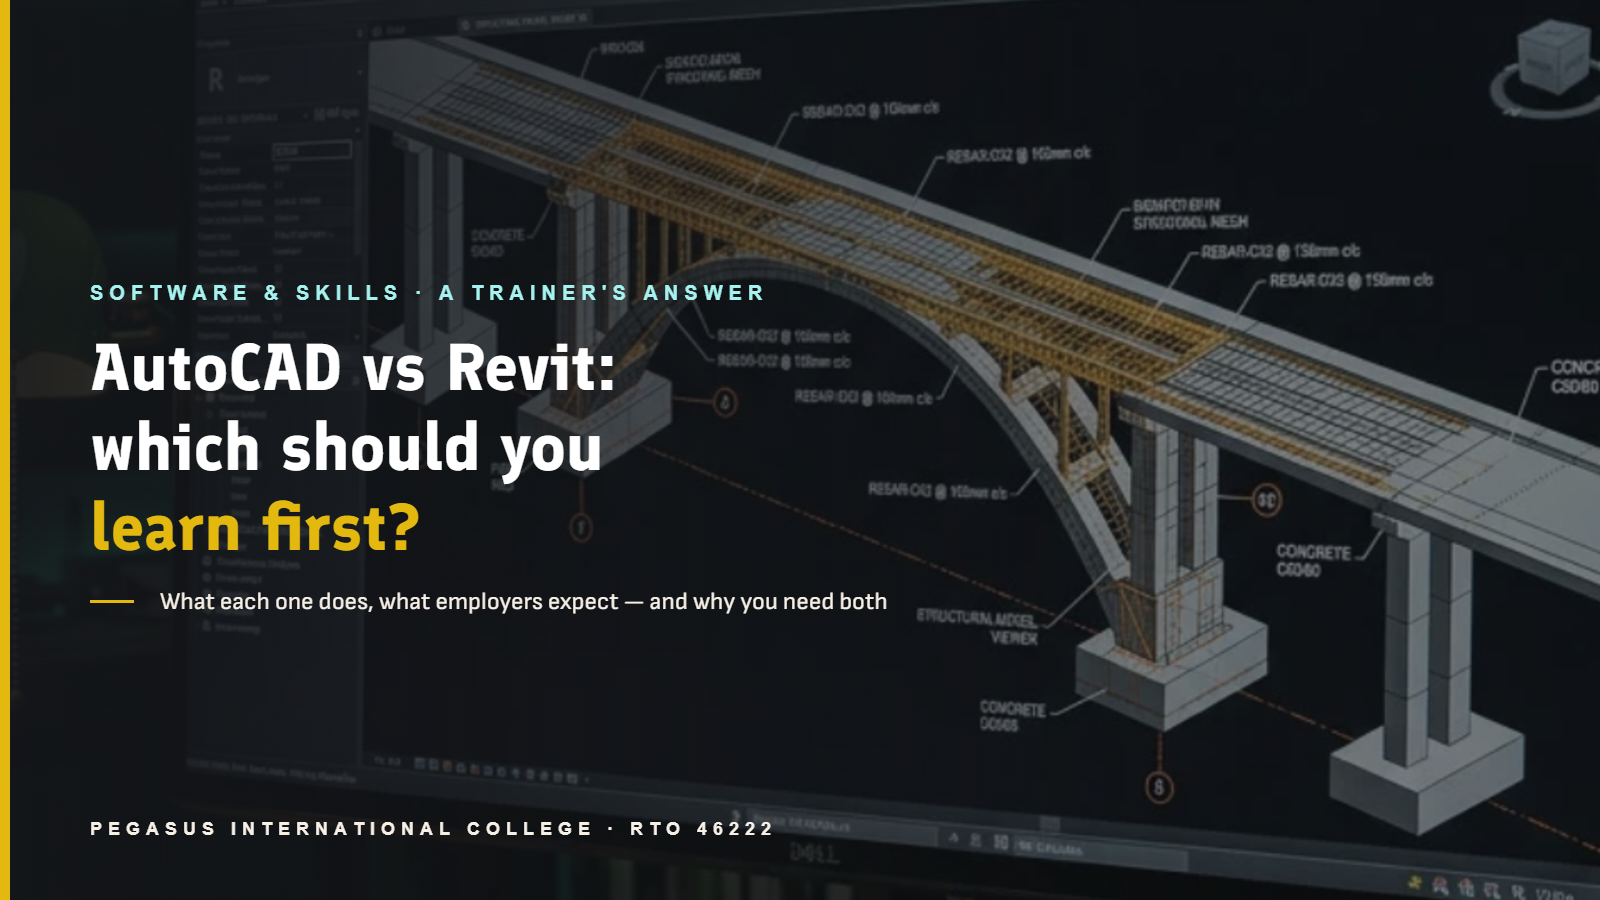
Short answer: start with AutoCAD to learn the fundamentals, then move into Revit. Revit is the platform most major projects are designed and delivered on today.
If you only take one thing from this article, take that. Below is why.
Revit is the platform the industry designs on
Revit is not "the 3D option." It is the platform that BIM professionals across structures, architecture, building services, civil and bridges all work on — the same software, working alongside each other, at the same time.
Each discipline still builds and owns its own model — the structural modeller has theirs, the architect has theirs, mechanical services have theirs. What changes is how those models come together. They are linked into each other, or federated into a coordination environment such as Navisworks or BIM 360, so every team can see what the other disciplines are doing and how it is changing as the design develops.
That means coordination happens continuously, against live models, instead of through a round of drawing exchanges every few weeks. Clashes get picked up in the model, early, rather than on site.
Revit also handles the information side of BIM properly. Elements carry data, not just geometry, so a model is a source of information as much as a picture of the building. That information can be developed and delivered to an agreed Level of Development (LOD) — a shared way of stating how much a model element can be relied on at a given stage of the project, and what it should not yet be used for. The reference most of the industry works from is the BIMForum Level of Development Specification.
Clients and head contractors on major projects now write LOD requirements into their briefs, so knowing how to model to a defined level is part of the job.
This is why Revit is the go-to platform on major projects in Australia and internationally. Tier one contractors, large consultancies and government infrastructure clients all expect it.
Where AutoCAD actually sits now
AutoCAD was first released by Autodesk in December 1982. It has had more than forty years as the standard way to produce technical drawings, and for most of that time it deserved the title.
From the early 2000s, once BIM platforms like Revit became commercially available, the way projects are designed started to change. Over the two decades since, most large and mid-sized firms have moved their design and documentation work onto Revit or another BIM platform. AutoCAD has not vanished — plenty of companies still run on it — but they tend to be smaller engineering firms, or firms working for clients who do not require a federated BIM model as a deliverable.
So why learn AutoCAD at all?
Because it is fundamental, and because you will still need it.
AutoCAD teaches you the basics properly: drawing standards, layering, linework, dimensioning, scale, title blocks, how a drawing is read on site. Those fundamentals do not belong to AutoCAD — they carry into Revit and every other platform you touch. Students who skip them build models that look fine on screen and fall apart as documentation.
You will also use it constantly for exchange. DWG is still the common file format between platforms. Moving information out of Revit and into Bentley products, or into a client's or authority's system, very often means passing through a DWG. Surveyors, councils and services authorities still issue CAD. Knowing how to handle that cleanly is a day-to-day skill, not a legacy one.
So AutoCAD stays on your CV — as a base, not as your destination.
What this means for your learning path
- Start with AutoCAD. Get the drafting fundamentals right. A few weeks of solid practice, not years.
- Move to Revit and stay there. This is where the depth is, and where the career progression is. Modelling, families, schedules, coordination, working to LOD.
- Keep DWG in your toolkit. Know how to export, clean up and exchange between platforms. It is the difference between a modeller and a modeller people want on their team.
BOTH INCLUDED — NO LICENCES TO BUY
Full AutoCAD & Revit access comes with enrolment in RII60520
You'll use both the way consultancies do — on project-based assessments that become your portfolio.
The Advanced Diploma of Civil Construction Design teaches these skills 100% online with live classes — AutoCAD and Revit included. See how to enrol in five easy steps, or call 1300 019 535.
Frequently asked questions
Do I need AutoCAD experience before starting Revit?
No, but it helps. Revit is easier to learn once you understand drafting conventions, because you already know what the output has to look like.
Is AutoCAD a dead skill?
No. It is a base skill and an exchange skill. It is no longer the platform most major projects are designed on.
What is LOD?
Level of Development. It defines how much detail and information a model element carries at a given project stage, and it is written into client briefs on most major projects.
What computer do I need?
A Windows laptop or PC capable of running Revit and AutoCAD (Revit is Windows-only), reliable internet, and a webcam for live classes.
Do the software subscriptions cost extra?
Not at Pegasus — full AutoCAD and Revit access is included with enrolment for your whole course.