A Day in the Life of a Civil Designer
When people hear "civil construction", they picture high-vis and heavy machinery. A civil designer's day looks nothing like that. It happens in a design office — increasingly, a home office — in front of two screens, and it is where every road, bridge and structure in Australia begins.
8:00 — coordination first
Most design teams start with a short coordination meeting: what changed overnight, which drawings are due for issue, which design areas need to be coordinated. Designers rarely work alone — your structural model has to be coordinated with the MEP model, the architect's model, the drainage designer's model and the geotech report. Coordination is half the craft.
9:00 — deep work in the model
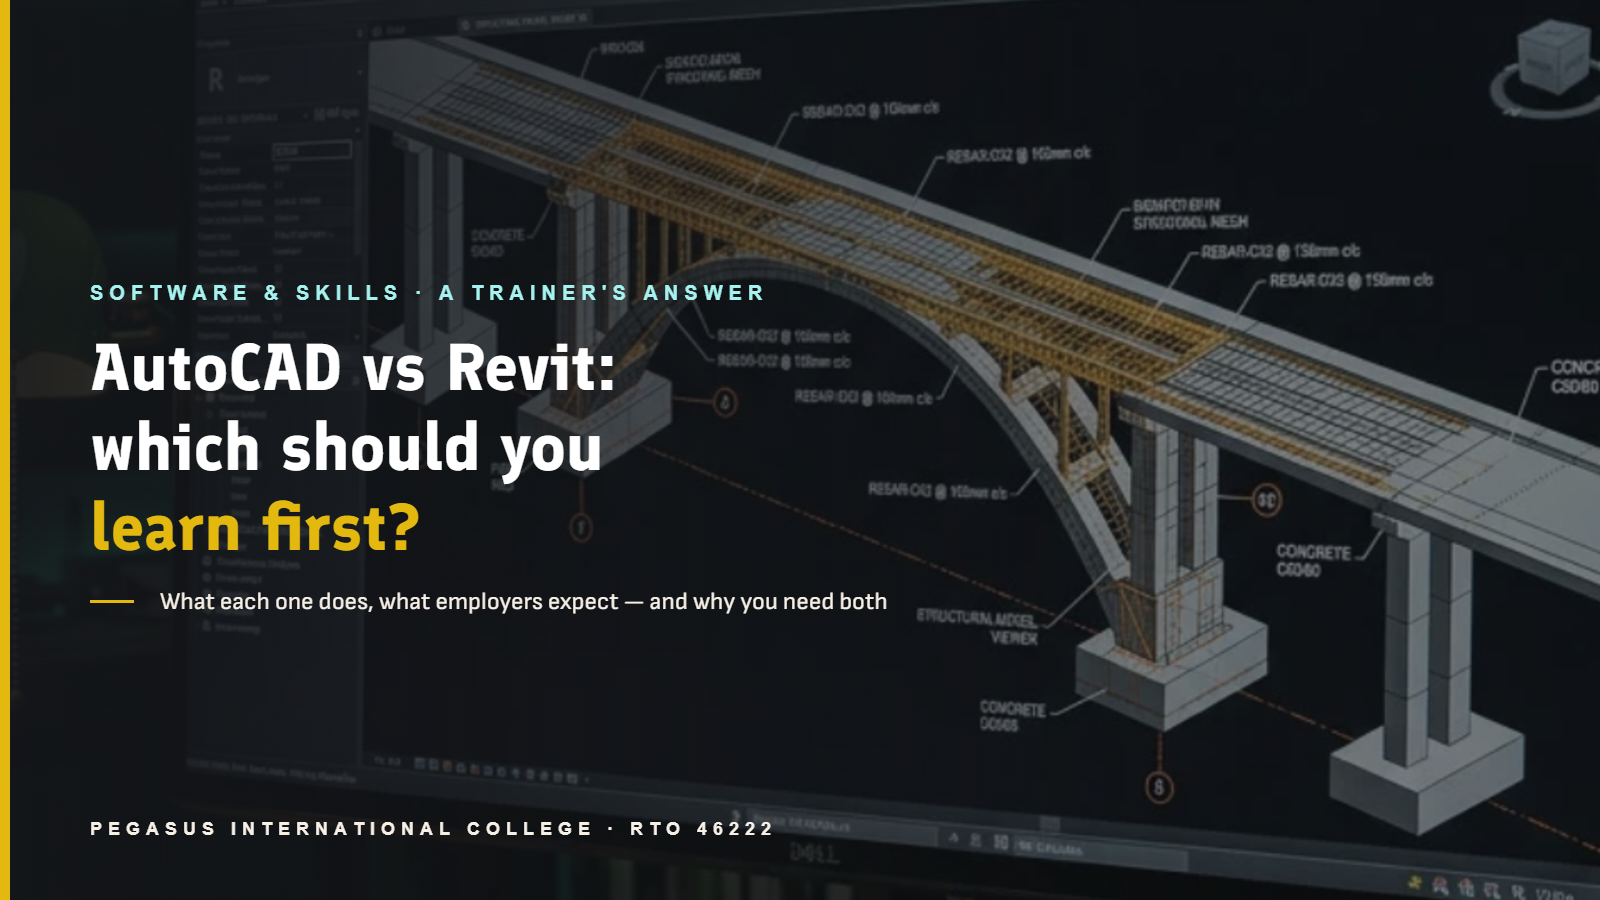
The core of the day is modelling and documentation: building structural elements in Revit, detailing connections, setting out reinforcement, producing the 2D drawings in Revit or AutoCAD that a builder will actually price and build from. A good designer is thinking beyond the software the whole time — can this be built? Does it meet the Australian Standard? Will the reviewer red-pen it?
1:00 — markups and team reviews
Afternoons are often review cycles: following up a senior engineer for markups, sitting in team meetings, flagging design issues before they reach site, and updating the drawing register. This is where juniors learn fastest — every markup is a free lesson from someone with twenty years of judgement.
4:00 — issue and record
Drawings get checked, stamped, issued and filed against the project's quality system. Unglamorous, but it is exactly the discipline employers pay for — a drawing set that a contractor can rely on is the product.
What makes someone good at this job
- Fluency in AutoCAD and Revit — speed matters when deadlines are weekly.
- Care for detail — a 50mm error on a drawing becomes a very expensive error on site.
- Communication — half the day is explaining design decisions to engineers, drafters and site teams.
- Steadiness under revision — designs change constantly; good designers don't take markups personally.
The Advanced Diploma of Civil Construction Design teaches these skills 100% online with live classes — AutoCAD and Revit included. See how to enrol in five easy steps, or call 1300 019 535.
Learn the Job, Not just the theory
Assessments at Pegasus are modelled on real design-office work
Graduate with working drawings and a project portfolio — the exact artefacts employers ask to see.